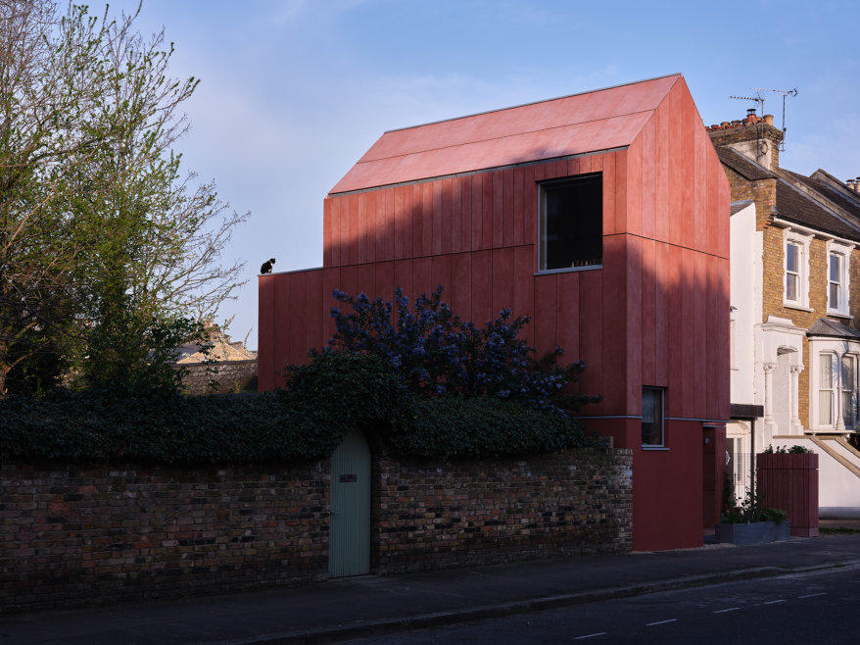
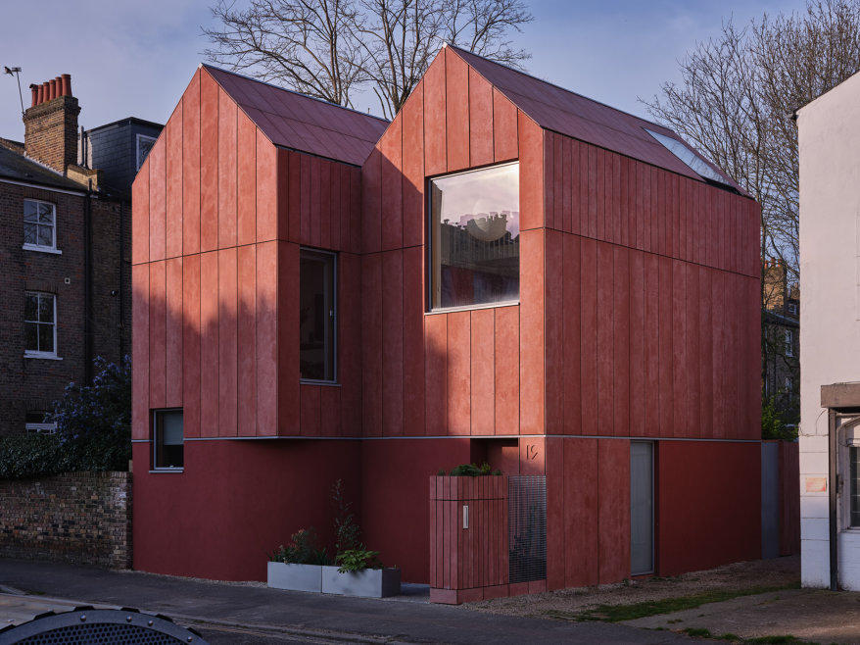
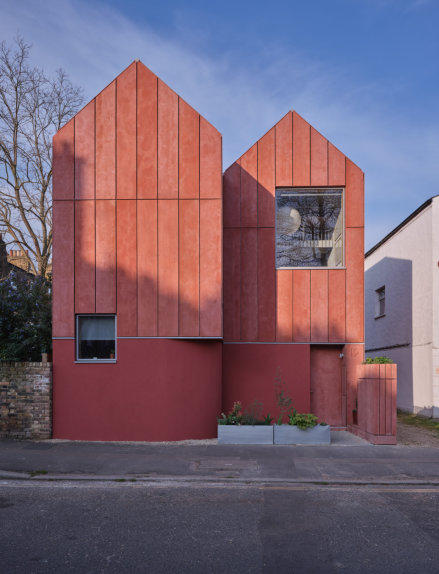
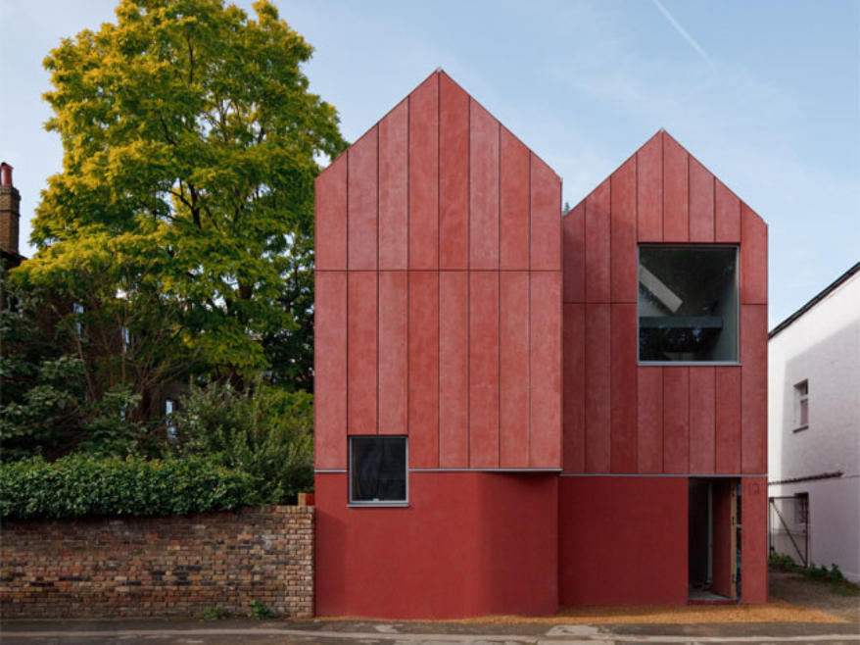
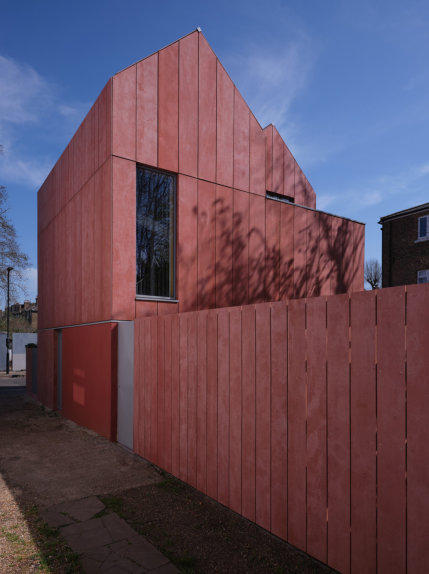
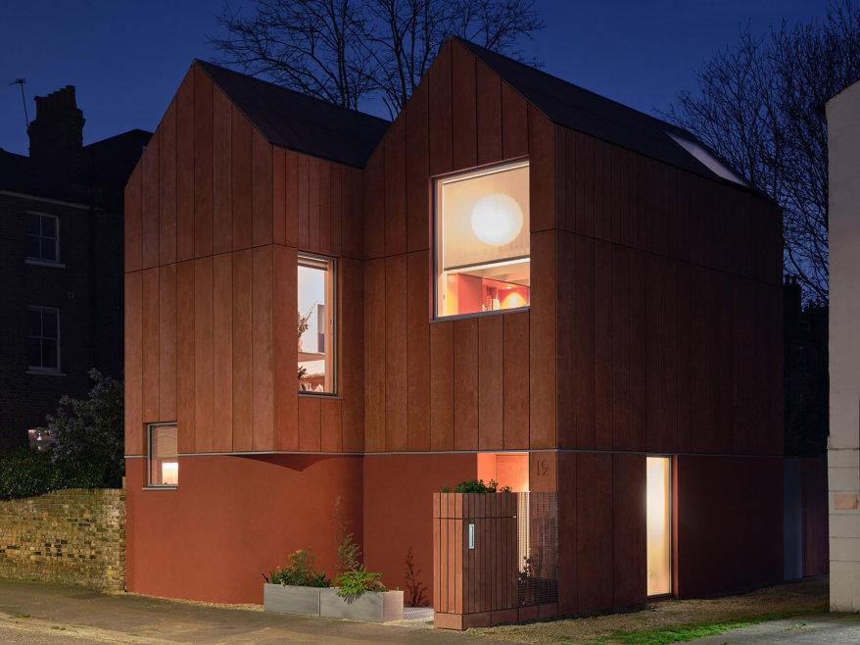
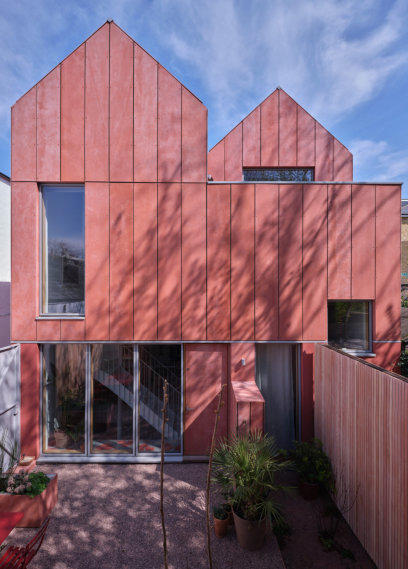
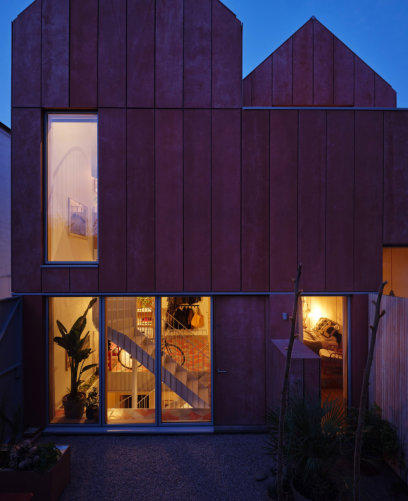
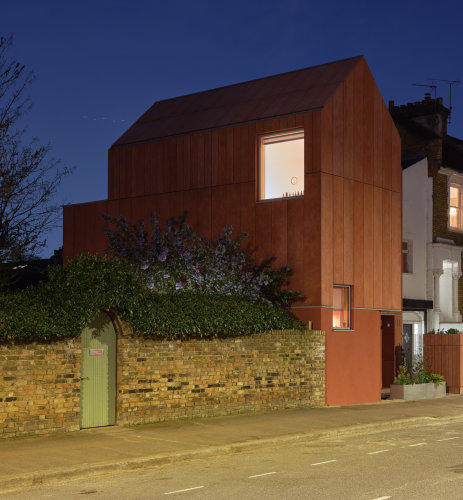
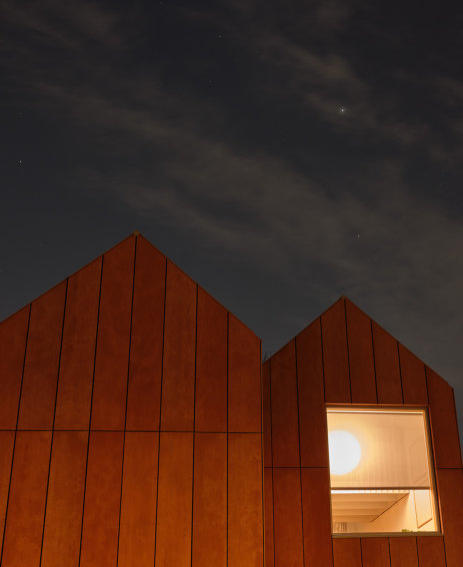
Viroc composite cement panels are applied on the facades
according to the principles of ventilated façade system. The
minimum panel thickness for exterior applications is 12mm and the
maximum panel thickness is 16mm. VIROC panels can also be
applied as siding on facades, 8mm or 10mm panel thickness is
sufficient for siding facade claddings.VIROC composite cement
panels are installed to the facade in accordance with the technical
specifications. Installation of VIROC composite cement boards
should be done in accordance with the system details.Before the
installation of the panels, one coat of varnish should be applied to the
rear surfaces of the panel and after the installation, two layers of
varnish should be applied to the front surface and edges. Exterior
claddings are applied according to three different systems called
"invisible installation", "semi-visible installation" and "visible
installation". MS polymer is used for invisible installation of Viroc
composite cement panels and screws or rivets are used for semi visible
and visible system applications.
VIROC FACADES
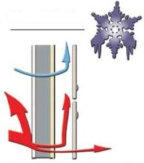
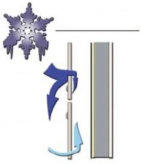
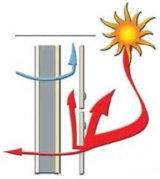
Ventilated facades reflect heat from the sun in summer. The
façades accumulate the heat on the panels and do not allow
it to pass to the lower layers. Heat leaked through the panels
is transferred from the wall to the outside thanks to the air
gap. (Chimney Effect)
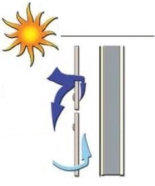
Rainwater flows down the panels and 5-8% water enters the
joints. Thanks to the air gap, a part of it flows down, the rest
evaporates and does not touch the insulation on the wall.
(Chimney Effect).
In
heated
buildings,
in
winter,
the
vapour
pressure
inside
is
generally
higher
than
the
outside.
This
may
cause
the
vapour
pressure
to
be
carried
along
the
outer
wall.
Then,
the
moisture
is removed through the air gap with free flowing air.
Some
part
of
rain
and
snow
water
entering
through
the
joints,
thanks
to
the
air
gap
(max.
8%)
evaporates
and
some
part
flows
down
without
touching
the
wall
surface.
It
does
not
touch
the wall surface or the insulation layer.
Exterior Interior
Water
Air
Water & Ventilation
Interior Exterior
Heat
Humidity
Humidity & Heat Flow
Heat
Water & Ventilation
Exterior Interior
Water
Air
Humidity & Heat Flow
Humidity
Interior Exterior
SARGRUP İNŞAAT VE ENERJİ LİMİTED ŞİRKETİ


T: +90 212 418 45 35
M: +90 532 211 27 94
info@sargrup.com.tr
VENTILATED FACADES- WATER AND VENTILATION
VENTILATED FACADES - HUMIDITY AND HEAT FLOW